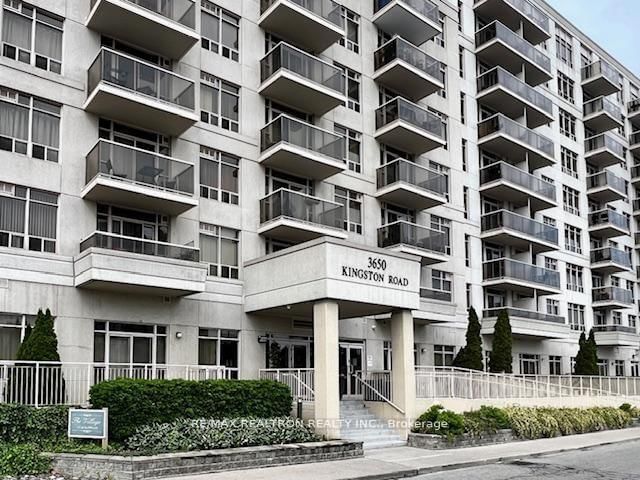
<-- style PDP --> 203-3650 Kingston Road, Toronto - Condo Apt for sale for $399,900
  • for sale

203-3650 Kingston Road

Toronto, Ontario, M1M 3X9 - Scarborough Village

$399,900

  • Neighbourhood

    Scarborough Village

  • Major Intersection

    Eglinton Avenue & Kingston Road

  • Listed Since: 32 day(s)

  • Last update: 5 day(s) ago

Overview

  • Property Type

    Condo Apt, Apartment

  • Bedrooms

    1

  • Bathrooms

    1

  • Square Feet

    700-799

  • Exposure

    East

  • Total Parking

    1 Underground Garage

  • Maintenance

    $590

  • Taxes

    $1,516.00 (2025)

  • Balcony

    Open

Property Description

Property description for 203-3650 Kingston Road, Toronto

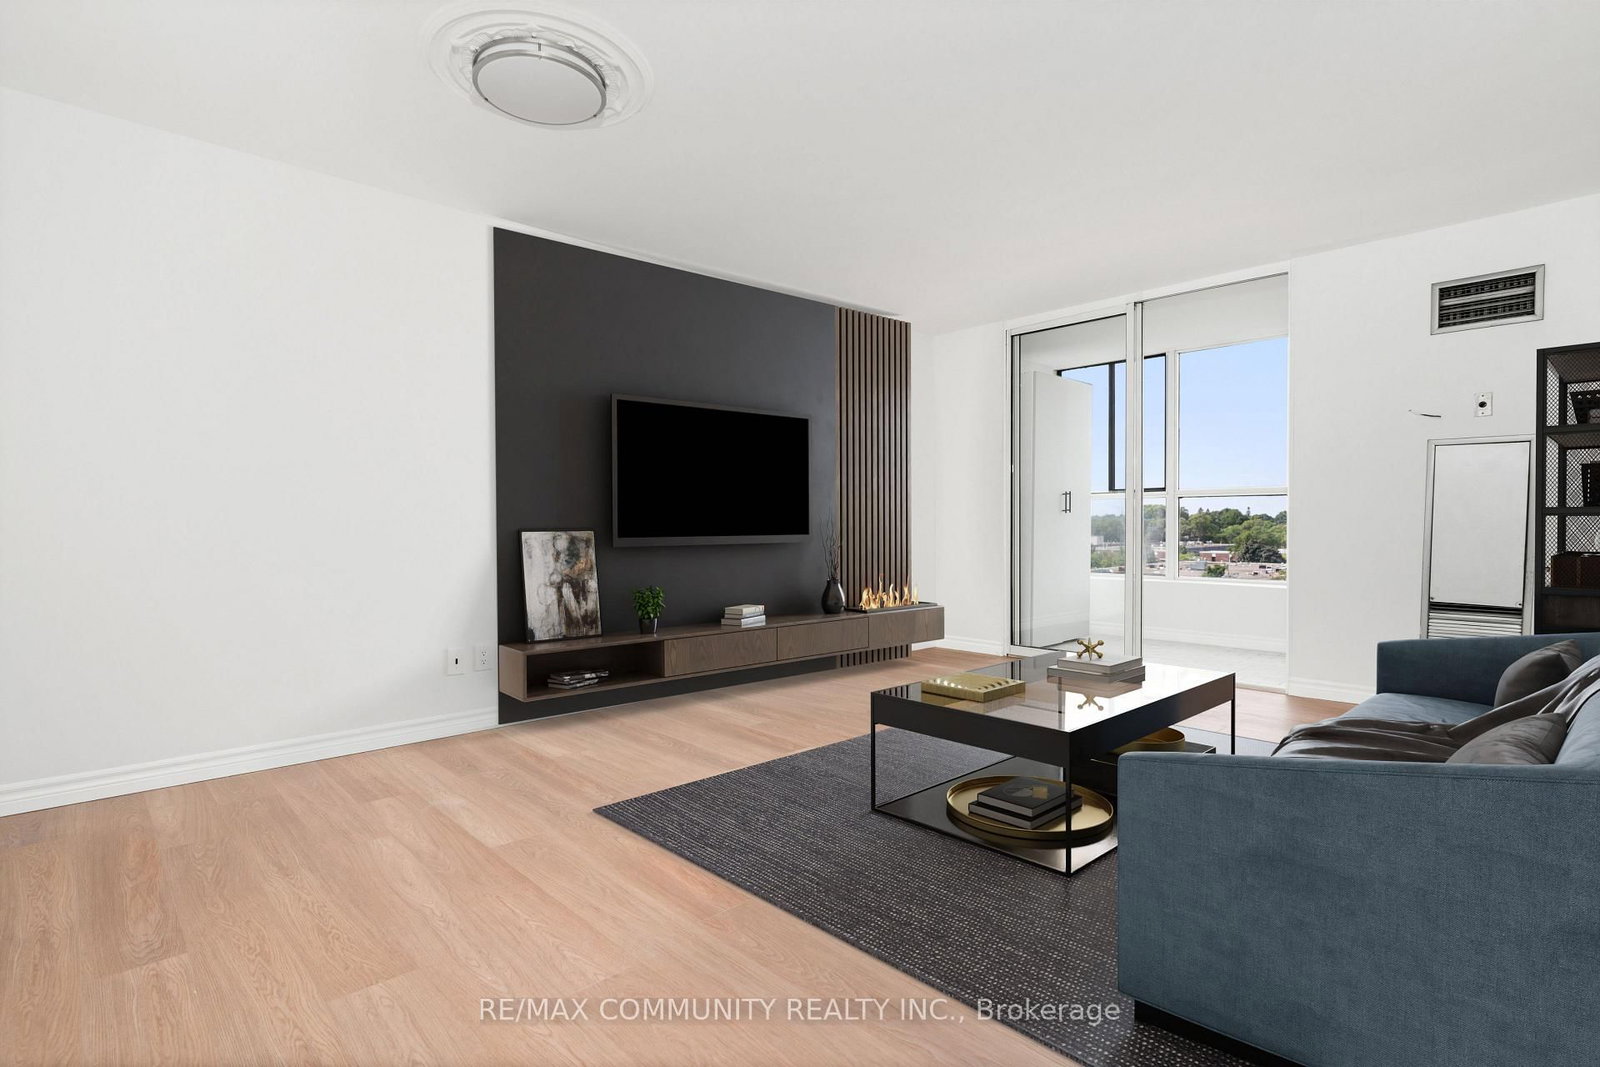
LOCATION! Newer condo in the area! Welcome to The Village at Guildwood, where comfort, convenience, and lifestyle come together. This immaculate and surprisingly spacious 700+ sq. ft. one-bedroom suite offers the perfect blend of modern living and everyday practicality. Featuring rich walnut hardwood floors, a charming balcony, and stylish window coverings, this unit is truly move-in ready. Well maintained condo with new hallways and carpet! The updated kitchen is equipped with brand-new stainless steel appliances, including a refrigerator, stove, over-the-range microwave, and built-in dishwasher, while the convenience of a full-sized ensuite stacked washer and dryer adds to the ease of daily living. This suite also includes underground parking and a locker, providing both value and functionality. Ideally located right on the TTC bus route, the property is just a short 5-minute drive to Guildwood GO Station on the Lakeshore East line, making commuting effortless. You are within walking distance to Metro grocery store, local shops, and GoodLife Fitness, and only minutes away from Guildwood Village, the scenic Scarborough Bluffs, and Bluffer's Park along the shores of Lake Ontario. The prestigious Scarborough Golf Club is also just a short drive away. Residents enjoy access to excellent building amenities, including a large party room for entertaining and a cozy library space that can double as a shared home office. Whether you are a first-time buyer, downsizer, or investor, this is a fantastic opportunity to own in a highly desirable and well-connected community.

Listed by ROYAL LEPAGE IGNITE REALTY

  • MLS #

    E13118590

  • Sq. Ft

    700-799

  • Sq. Ft. Source

    MLS

  • Year Built

    Available Upon Request

  • Basement

    None

  • View

    n/a

  • Garage

    Underground, 1 spaces

  • Parking Type

    Owned

  • Locker

    Owned

  • Pets Permitted

    Yes-with Restrictions

  • Exterior

    Brick

  • Fireplace

    N

  • Security

    n/a

  • Elevator

    n/a

  • Laundry Level

    n/a

  • Building Amenities

    Games Room,Party/Meeting Room,Visitor Parking

  • Maintenance Fee Includes

    Heat, Parking, Water

  • Property Management

    Maple Ridge Community Management

  • Heat

    Forced Air

  • A/C

    Central Air

  • Water

    n/a

  • Water Supply

    n/a

  • Central Vac

    N

  • Cert Level

    n/a

  • Energy Cert

    n/a

  • Living

    6.7 x 3.35 ft Main level

    Combined W/Dining, W/O To Balcony, hardwood floor

  • Dining

    6.7 x 3.35 ft Main level

    Combined W/Living, Open Concept, hardwood floor

  • Kitchen

    2.44 x 3.35 ft Main level

    Ceramic Floor, Breakfast Bar, Stainless Steel Appl

  • Br

    5.8 x 3.05 ft Main level

    Closet, Window, hardwood floor

  • MLS #

    E13118590

  • Sq. Ft

    700-799

  • Sq. Ft. Source

    MLS

  • Year Built

    Available Upon Request

  • Basement

    None

  • View

    n/a

  • Garage

    Underground, 1 spaces

  • Parking Type

    Owned

  • Locker

    Owned

  • Pets Permitted

    Yes-with Restrictions

  • Exterior

    Brick

  • Fireplace

    N

  • Security

    n/a

  • Elevator

    n/a

  • Laundry Level

    n/a

  • Building Amenities

    Games Room,Party/Meeting Room,Visitor Parking

  • Maintenance Fee Includes

    Heat, Parking, Water

  • Property Management

    Maple Ridge Community Management

  • Heat

    Forced Air

  • A/C

    Central Air

  • Water

    n/a

  • Water Supply

    n/a

  • Central Vac

    N

  • Cert Level

    n/a

  • Energy Cert

    n/a

  • Living

    6.7 x 3.35 ft Main level

    Combined W/Dining, W/O To Balcony, hardwood floor

  • Dining

    6.7 x 3.35 ft Main level

    Combined W/Living, Open Concept, hardwood floor

  • Kitchen

    2.44 x 3.35 ft Main level

    Ceramic Floor, Breakfast Bar, Stainless Steel Appl

  • Br

    5.8 x 3.05 ft Main level

    Closet, Window, hardwood floor

Thinking of Selling?

Find Out Your Home’s Value in Today’s Market!

No Email or Signup is required to view your home estimate.

estimate your home value

Contact Manoj Kukreja

Sales Representative,
Century 21 People’s Choice Realty Inc.,
Brokerage
(647) 576 - 2100

Manoj profile avatar

Property History

Property history for 203-3650 Kingston Road, Toronto

This property has been sold 8 times before. Create your free account to explore sold prices, detailed property history, and more insider data.

Sign In / Register

Mortgage Calculator

This data is for informational purposes only.

Mortgage Payment per month

Principal Amount

Interest

Total Payable

Amortization

Amortization

Closing Cost Calculator

This data is for informational purposes only.

Closing Cost Total for this property

Total Cash flow for purchasing this property

Down Payment(%)*
Additional information

Provincial Land Transfer Tax

Ontario Land Transfer Tax Rebate

Toronto Land Transfer Tax

Toronto Land Transfer Tax Rebate

PST on CMHC Insurance Premium

Lawyer Fees

$2,825

Government Registration Fee's

$164

Title Insurance

Closing Cost Total

Total Cash flow for purchasing this property

Provincial Land Transfer Tax

Ontario Land Transfer Tax Rebate

Toronto Land Transfer Tax

Toronto Land Transfer Tax Rebate

PST on CMHC Insurance Premium

Lawyer Fees

$2,825

Government Registarion Fee's

$164

Title Insurance

Down Payment(%)*

* A down payment of less than 20% is permitted only for first-time home buyers purchasing their principal residence. The minimum down payment required is 5% for the portion of the purchase price up to $500,000, and 10% for the portion between $500,000 and $1,500,000. For properties priced over $1,500,000, a minimum down payment of 20% is required.

Thinking of Selling?

Find Out Your Home’s Value in Today’s Market!

No Email or Signup is required to view your home estimate.

estimate your home value

Contact Manoj Kukreja

Sales Representative, Century 21 People’s Choice Realty Inc., Brokerage
(647) 576 - 2100

Manoj profile avatar

Recent Sold Listings in Scarborough Village, Toronto

Popular Cities